RAW concept & projects
RAW Rosendal was Sweden's first residential development introducing the concept of RAW Housing, unfinished loft apartments where residents purchase the structural volume rather than a completed interior. The concept challenged the traditional housing market by allowing homeowners to design and build their interiors according to their individual needs and future life changes.
By separating the permanent building structure from the interior fit-out, the project promoted long-term flexibility, extended the building's functional lifespan and reduced future material waste. The concept demonstrated how architectural design can contribute to both sustainability and user adaptability.
Key Challenge
The original CLT structural system proved financially unviable due to high insurance costs. The challenge was to preserve the RAW Housing concept while identifying a structural solution that would make the project feasible.
My Contribution
Coordinated the evaluation of alternative structural systems.
Led the transition from CLT to a reinforced concrete frame.
Preserved the architectural concept and long-term flexibility through multidisciplinary coordination.
Outcome
The change from CLT to reinforced concrete ensured the project's financial viability and enabled construction to proceed.
Reduced construction risk and insurance costs brought the project within budget.
All apartments and lofts had already been sold, allowing Sweden's first RAW Housing project to be delivered without compromising its architectural vision.
Publications:
Tidskriften Arkitektur nr. 5: ”Rå flexibilitet i Uppsalas nya stadsdel”
Awards:
Ett av fem nominerade projekt till Bostadspris nybyggnad 2023, CBA Chalmers
Ett av fyra nominerade projekt till Kasper Salin-priset 2023
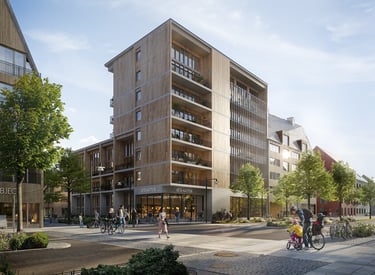
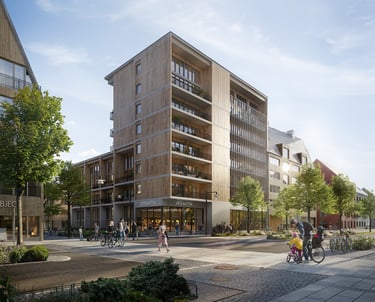


From architectural innovation to successful project delivery


Pedro Orenes


